wecan01@wecan-machine.com
+86-18825990919
+86-07502632972

Motor shafts, bearings, housings, rotors, and stator components must be pressed to controlled positions without deformation. Even a small deviation in force or insertion depth can create excessive bearing preload, loose riveting, rotor misalignment, or unstable motor operation. Replacing conventional force-dependent pressing with a programmable Servo Press Machine allows manufacturers to control the complete pressing cycle more consistently.
Pressing accuracy is affected by more than the press itself. Component tolerances, fixture alignment, shaft straightness, material hardness, tooling wear, and loading orientation can all change the result.
| Source of variation | Possible result | Recommended control |
|---|---|---|
| Incorrect part position | Tilted or incomplete insertion | Add locating fixtures and presence sensors |
| Unstable pressing force | Loose or damaged assembly | Store force settings by product model |
| Tooling wear | Gradual dimensional deviation | Set inspection and replacement intervals |
| Mixed components | Incorrect assembly depth | Use model verification before each cycle |
| Manual judgment | Differences between operators | Control stroke and pressure through PLC |
Understanding these relationships helps factories correct the process rather than repeatedly adjusting the final product.
A conventional press may reach its mechanical stop even when a component is incorrectly positioned. Monitoring displacement alone is therefore not enough. The precise motor pressing process should control both the applied force and the movement of the press head.
Force that rises too quickly may indicate tilted loading, excessive interference, or an incorrect part. Low resistance may suggest an undersized component or insufficient interference. Defining acceptable processing limits makes abnormal assemblies easier to identify before they move downstream.
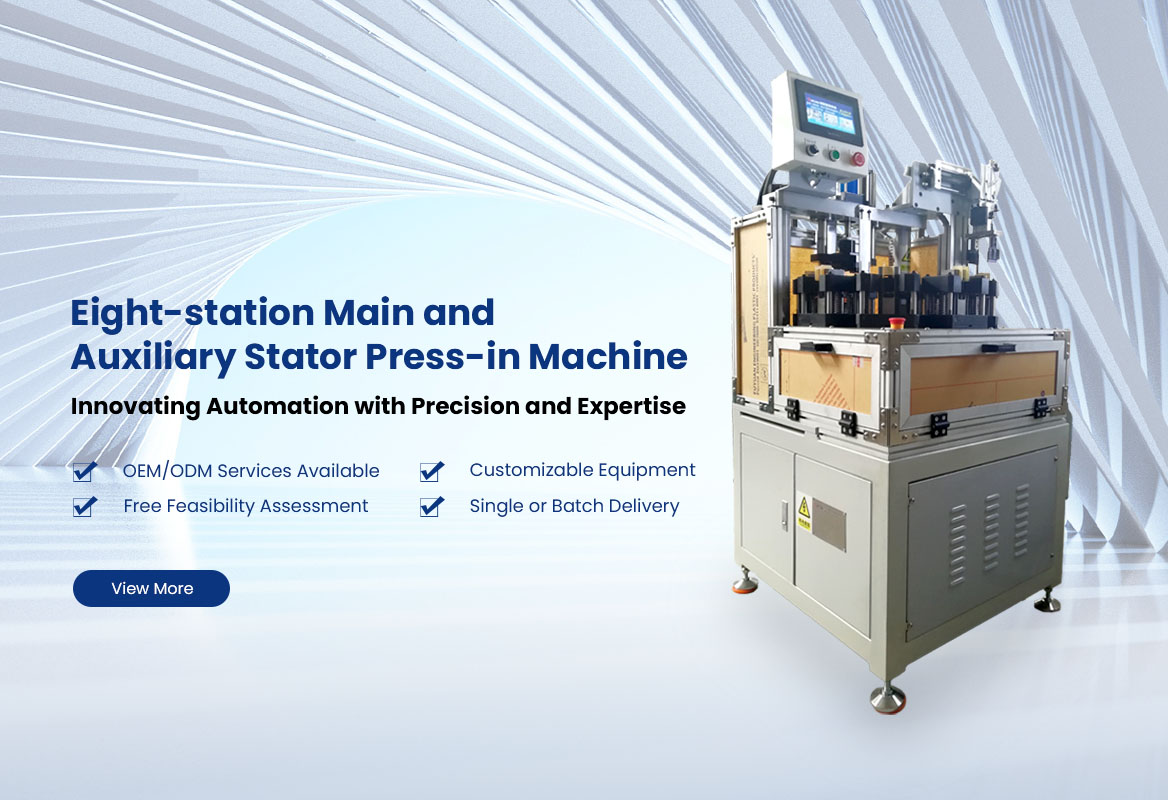
WECAN’s precision servo equipment uses an AC servo motor, low-backlash ball screw, sensitive sensors, and PLC control. Its published repeat accuracy is 0.02 mm, with a working cycle of approximately four to five seconds per piece.
Pressing accuracy cannot be maintained when the workpiece moves inside the fixture. Locating surfaces should reference stable component features and support the part close to the pressing area. This reduces tilting and prevents thin housings from deforming.
Fixtures should also be designed for quick cleaning. Metal chips, coating residue, and damaged locating surfaces can gradually alter the assembly position. First-piece checks after tooling changes help confirm that the new setup is correct.
Factories producing several motor models should save approved parameters for each component. A changeover record can include:
Product and tooling identification
Target pressing force
Required insertion depth
Permitted force and displacement range
Fixture confirmation result
First-piece inspection status
These controls are especially important for motor assembly equipment buyers evaluating machinery for mixed-model production. Parameter management and tooling repeatability may affect long-term quality more than maximum press capacity alone.
Pressing records can reveal gradual process changes before visible failures increase. A rising force trend may indicate tool wear or a change in component dimensions. A falling force curve can point to insufficient interference or mixed materials.
Process data should be reviewed together with motor noise, runout, vibration, and final testing results. This links pressing conditions with actual product performance.
Higher accuracy comes from combining rigid tooling, controlled force, repeatable stroke, reliable sensors, and disciplined changeovers. A properly configured servo press machine gives motor producers a measurable process instead of an operator-dependent operation, reducing rework while protecting sensitive components.